
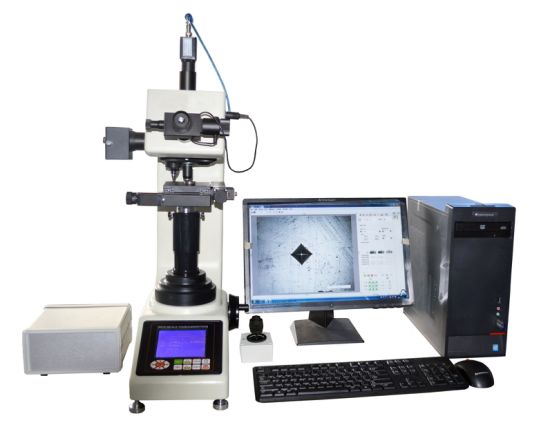
TIME V3.0 Micro/Vicker Hardness Automatic Measuring System
Technical Specification
Computer: 2G memory, 500G hard disk, 19 inch LCD screen
Operating system: Win XP, Win7
Digital imaging system
High resolution: 130 million pixel, 1280×1024
High speed acquisition: 1280×1024 Resolution: 25 FPS
High definition: Black and white images and clarity is better.
Target surface size: 1/2 inch
X-y automatic test table
Table size: 110×110×50 mm
Maximum travel: 50×50 mm
Minimum step: Less than 2μm
Movement speed: Adjustable
Control mode: Manual control, electric control, computer control
X-y test table - computer control mode
Location movement: The test table directly moves to the software settings;
Point movement: Select any point of the sample, moved to the below of the indenter;
Directional movement: Click the eight directions to make the test table move and the moving step can be set up;
Arbitrary movement: Click any directions to make the test table move and make it easy for users to browse the specimen surface;
Variable speed movement: There are two speeds (fast and slow) when moving the test table and the speed is optional and adjustable;
Other function: Original position arbitrary setting, automatic reset, mechanical limit, and other professional features to meet various requirements.
Measuring method:
Automatic mode——Automatic test table moving (X, y, Z direction) + automatic reading
Manual mode 1——Automatic loading + manual eyepiece scribed line measurement
Manual mode 2——Manual test table moving + manual focus + Automatic / manual measurement
Automatic / manual reading
Automatic reading time: Single indentation reading time is about 300 milliseconds; Automatic measurement precision: 0.1μm; Automatic measurement repeatability: ±0.8%
Manual reading: Manual pick, automatic search points, 4 points measurement, 2 diagonal measurement
Results save / output
Save / output measurement data and experimental parameters, including D1, D2, HV, X, y etc.;
Save / output effective hardening layer depth curve report;
Save / output image.
Standard Delivery
Computer (Hard disk: 500G, Memory: 2G, 19 inch LCD screen)
Ink Jet Printer
CCD Camera
1.5× Adapter
USB Softdog
Control Cables
RS232 Cable
Joystick
Motorized Test Table
Motorized Test Table Control Box
Measuring Software
Get exclusive volume discounts, bulk pricing updates, and new product alerts delivered directly to your inbox.
By subscribing, you agree to our Terms of Service and Privacy Policy.
Direct access to our certified experts