
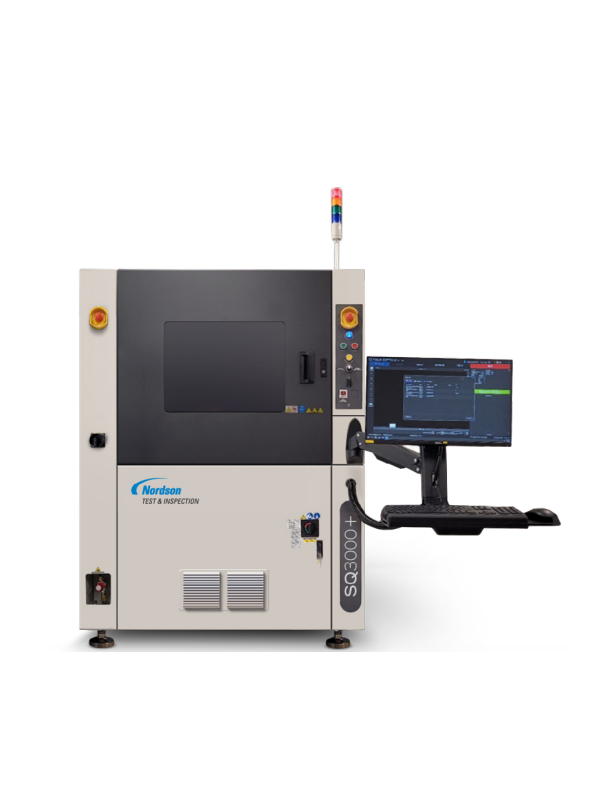
Nordson SQ3000+ Automated Optical Inspection
Inspection Speed: 16 cm2/sec (2D+3D)
Minimum Component Size: 0201 mm (008004 in.)
PCB Size: Minimum 50 x 50 mm (2 x 2 in.); Maximum: 420 x 320 mm (16.5 x 12.5 in.)
Component Height Clearance: Top: 20 mm ; Bottom: 50 mm
PCB Thickness: 0.1 - 5 mm
Component Types Inspected: Standard SMT (chips, J-lead, gull-wing, BGA, etc.), through-hole, odd-form, clips, connectors, header pins, and more
Component Defects: Missing, polarity, tombstone, billboard, flipped, wrong part, gross body and lead damage, and more
Solder Joint and Other Defects: Gold finger contamination, excess solder, insufficient solder, bridging, through-hole pins
3D Measurement Inspection: Lifted Lead, package coplanarity, polarity dimple and chamfer identification
Measurement Gage R&R: <10% @ ±3σ (±30 μm process tolerance)
Z Height Accuracy & Measurement Range: Z Height Accuracy: 0.5 μm on certification target • Z Height Measurement Range: 400 μm at spec, 2.4 mm capability
CMM Capabilities
Accuracy & Resolution XY / Z: Accuracy XY / Z: 2 μm / 0.5 μm • Resolution XY / Z: 5 μm / 0.1 μm
Maximum Weight: 10 kg
Min./ Max. Feature Height: Min. 10 μm ; Max. 400 μm at spec, 2.4 mm capability
Maximum Feature Size: 420 x 320 mm (16.5 x 12.5 in.)
Carrier Thickness 0.1 - 5 mm
Coordinate Measurement Capability: Line / Distance / X,Y / Mid Line, Inter Point / Regression Shifted, Datum X,Y / LSF X,Y Offset, X,Y Offset / Value / Location / List of X,Y Values, Height / Local Height / Regression / Radius, Coplanarity/ Distance to plane / 2nd Order fitting, Difference / Absolute / 2sqrt / VC, Max / Min / Ave / Sigma / Plus / Minus / Multiple
Vision System & Technology
Imagers: Multi-3D sensors
Resolution: 5 μm
Field of View (FOV): 25 x 25 mm
Image Processing: Autonomous Image Interpretation (AI2) Technology, Coplanarity and Lead Measurement
Programming Time: <13 minutes (for established libraries)
CAD Import: Any column-separated text file with ref designator, XY, Angle, Part no info; Valor process preparation
System Specifications
Machine Interface: SMEMA, RS232 and Ethernet
Power Requirements: 100-120 VAC or 220-240 VAC (±10%), 50/60 hz, 10-15 amps
Compressed Air Requirements: 5.6 Kgf/cm2 to 7.0 Kgf/cm2 (80 to 100 psi @ 4 cfm)
System Dimensions: 135 x 148 x 175 cm (W x D x H)
Weight: 2350kg (5180 lbs.)
Options
Barcode Reader, Rework station, CyberReport SPC Software, Alignment Target
SQ3000™, SQ3000™ X (Large Board), SQ3000™ D (Dual Lane), and SQ3000™ DD (Dual Lane - Dual Sensor) models available
Get exclusive volume discounts, bulk pricing updates, and new product alerts delivered directly to your inbox.
By subscribing, you agree to our Terms of Service and Privacy Policy.
Direct access to our certified experts