
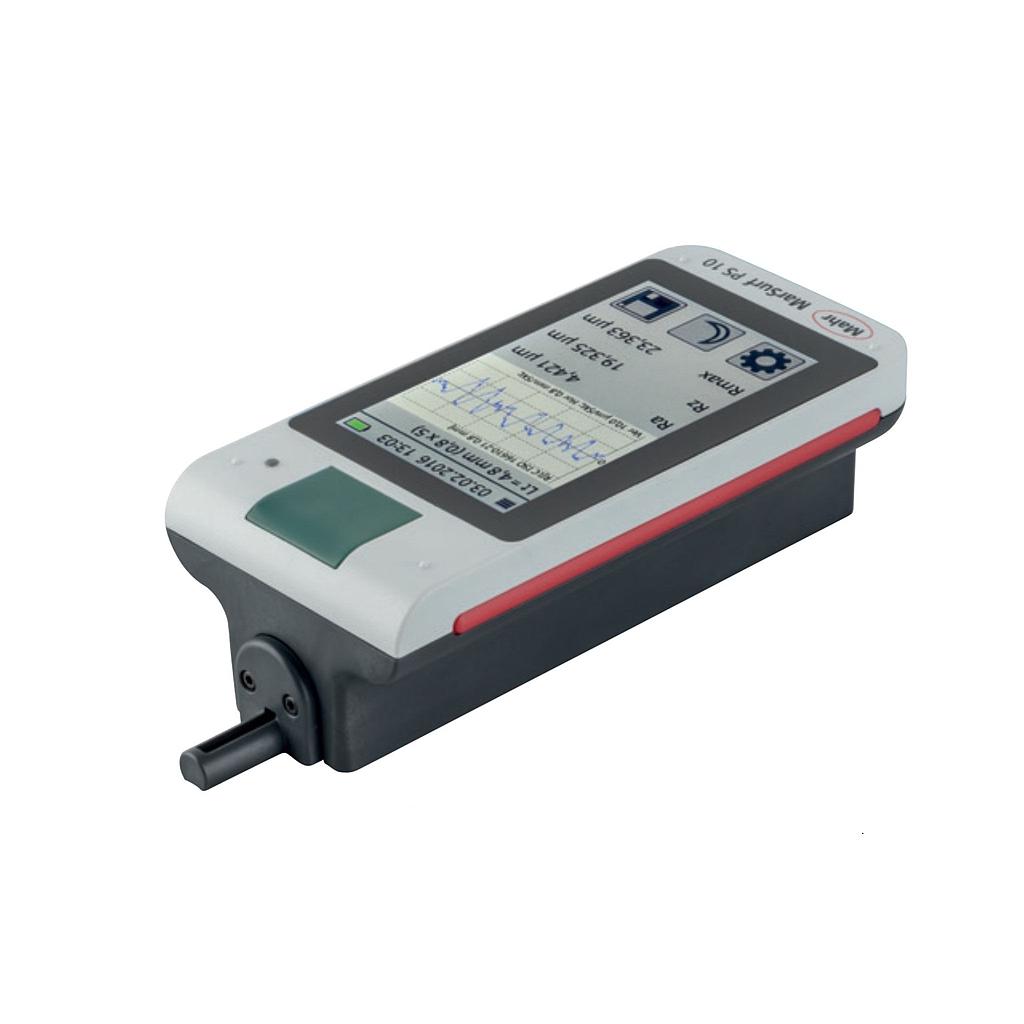
Mahr 6910232 Mobile Roughness Measuring Instrument (PS 10, 0.350mm, 0.00075N)
Parameters: Ra, Rq, Rz (Ry (JIS) is equivalent to Rz), Rz (JIS), Rmax, Rp, RpA (ASME), Rpm (ASME), Rpk, Rk, Rvk, Mr1, Mr2, A1, A2, Vo, Rt, RPc, Rmr (tp (JIS, ASME) is equivalent to Rmr), RSm, RSk, RS, CR, CF, CL, R, Ar, Rx, R3z
Stylus: 5 µm
Calibration function: Dynamic; Ra, Rz, Rsm
Storage capacity: Min. 3900 profiles, min. 500.000 results, min. 1500 PDF records,
expandable to 32 GB with Micro SD card
Languages: German, English, French, Italian, Spanish, Portugese, Dutch, Swedish, Russian, Polish, Czech, Japanese, Chinese, Korean, Hungarian, Turkish,Romanian
Other: Lock/password protected, date/time
Data interface:USB, MarConnect (RS232), Micro SD slot for SD / SDHC cards up to 32 GB
System of protection: IP 40
Rechargeable batteries: Lithium-ion battery, min. 1200 measurements
Wide range power supply: 100 - 264 V
H x W x D: 160 mm x 77 mm x 50 mm
Weight (kg): 1.85
Measuring principle: Stylus method
Probe: Inductive skidded probe
Measuring range(mm): 0.350
Profile resolution: 8 nm
Cutoff Ic according to ISO/JIS: 0.25 mm, 0.8 mm, 2.5 mm, automatic filter detection
Number n of sampling length according to ISO/JIS: Selectable: 1 to 16
Traversing length Lt according ISO/JIS: 1.5 mm, 4.8 mm, 15 mm, N x Lc, variable, automatic
Traversing length according ISO 12085 (MOTIF): 1 mm, 2 mm, 4 mm, 8 mm, 12 mm, 16 mm
Evaluation lenth In according to ISO/JIS: 1.25 mm, 4.0 mm, 12.5 mm
Measuring force (N):0.00075

Get exclusive volume discounts, bulk pricing updates, and new product alerts delivered directly to your inbox.
By subscribing, you agree to our Terms of Service and Privacy Policy.
Direct access to our certified experts